At a
Glance
| Space | Capacity | Highlights |
|---|---|---|
| Main banquet hall | 1,200+ seated | Pillarless, fully A/C, crystal chandeliers, stage, 2 LED walls (10×12 ft) |
| Dining hall | 400+ per sitting | Fully A/C |
| Open-air area | 1,500+ guests | Receptions, dinners, Haldi |
| Guest rooms | 20 A/C rooms | Attached bathrooms |
| Parking | 100+ vehicles | On-site |
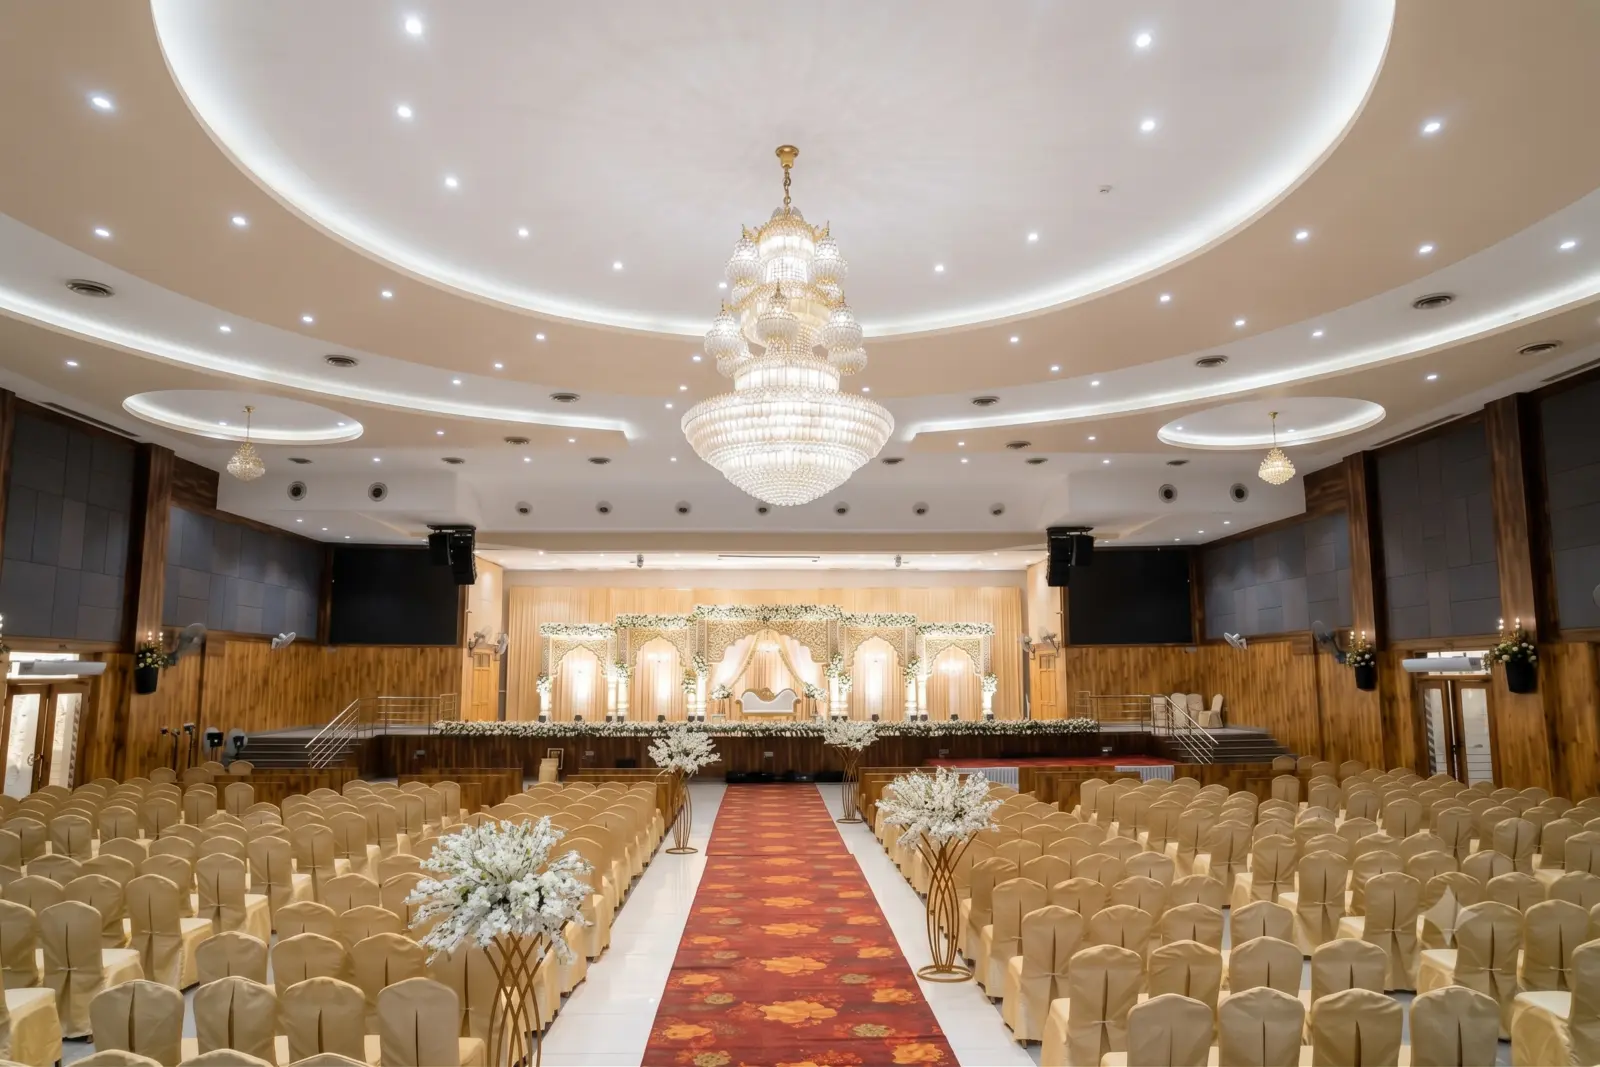
1,200+ seated
Main Banquet Hall
A majestic pillarless hall under crystal chandeliers, with a grand stage, two 10×12 ft LED walls and a sound system that plays from Bluetooth, AUX or laptop.
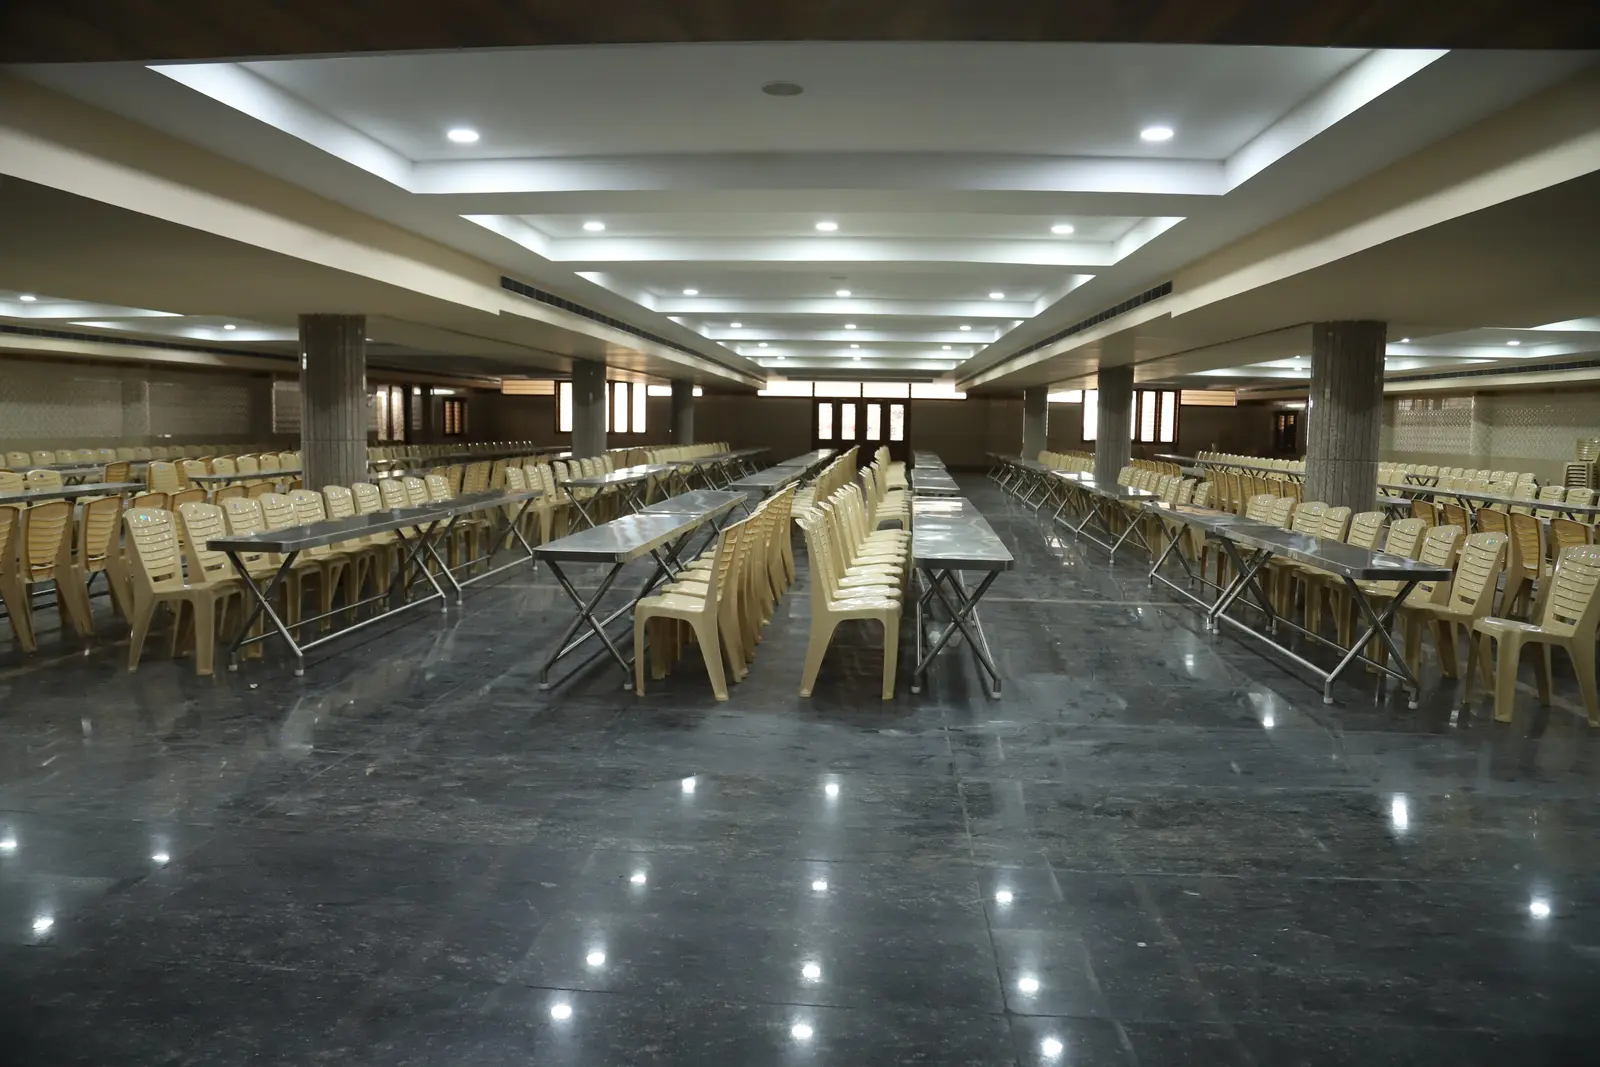
400+ per sitting
Dining Hall
A fully air-conditioned dining hall serving pure-veg breakfast, lunch, high tea and dinner, with vessels provided.
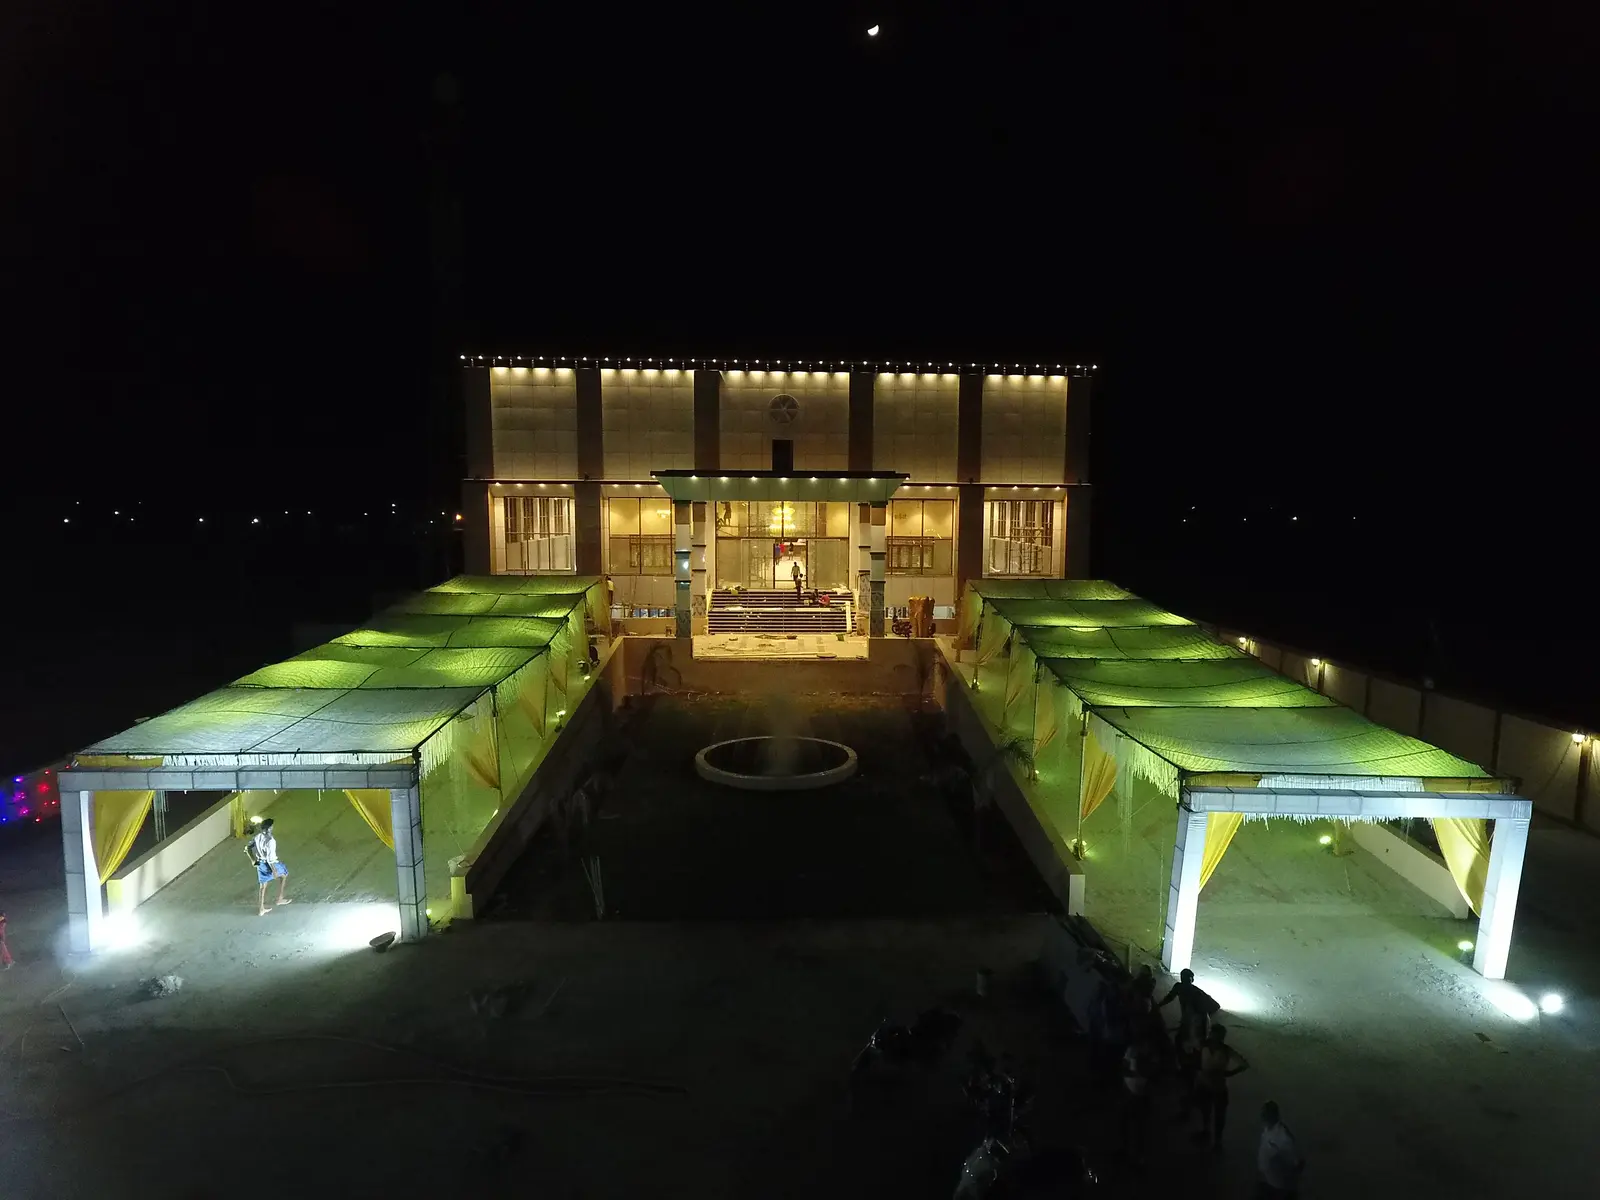
1,500+ guests
Open-air Area
Spacious grounds for receptions, dinners and Haldi ceremonies under the evening sky.
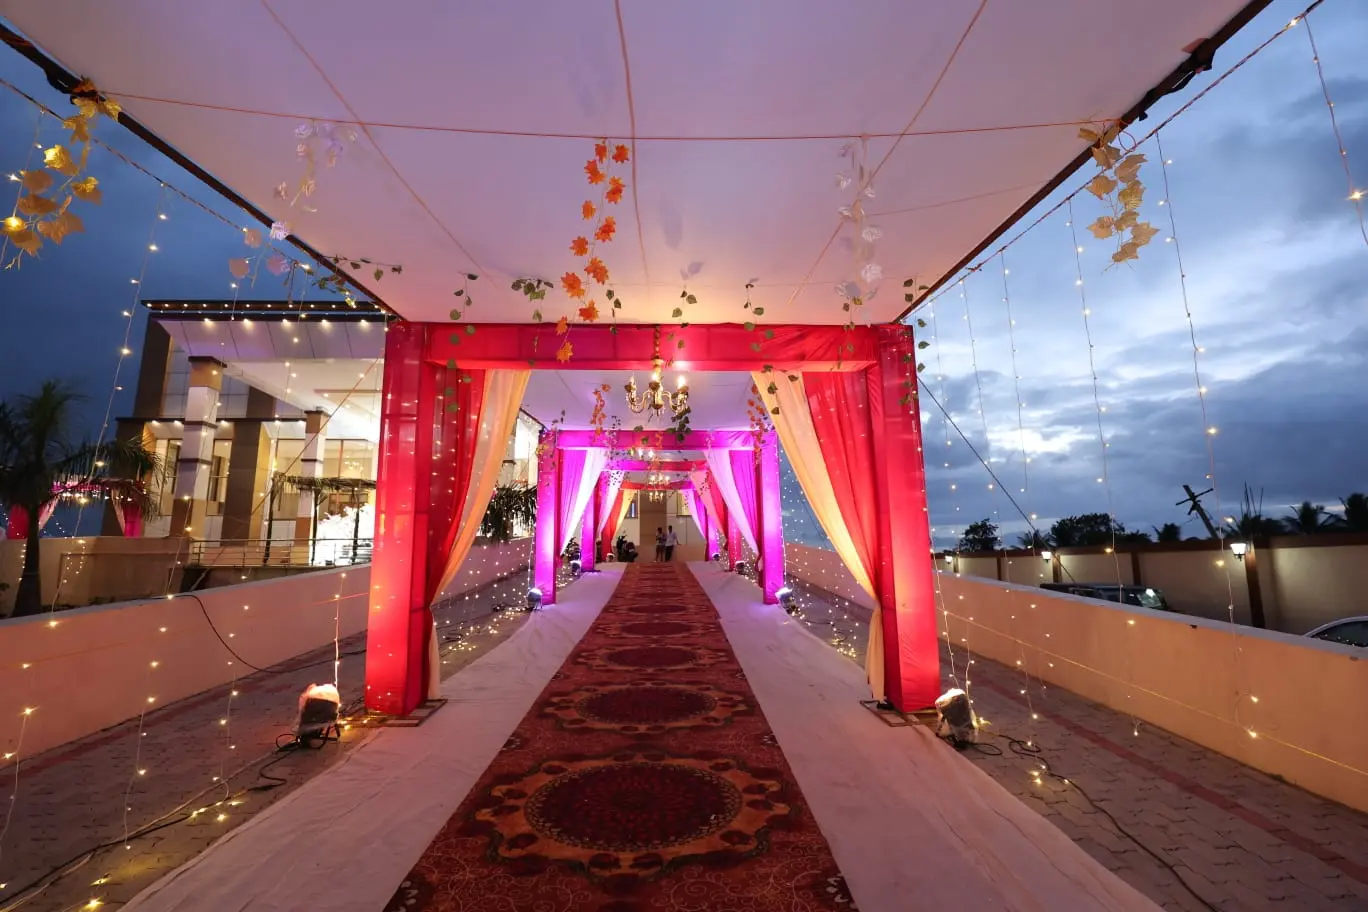
Grand arrival
Entrance & Walkway
A long decorated walkway that welcomes guests in style, with ample on-site parking for 100+ vehicles.
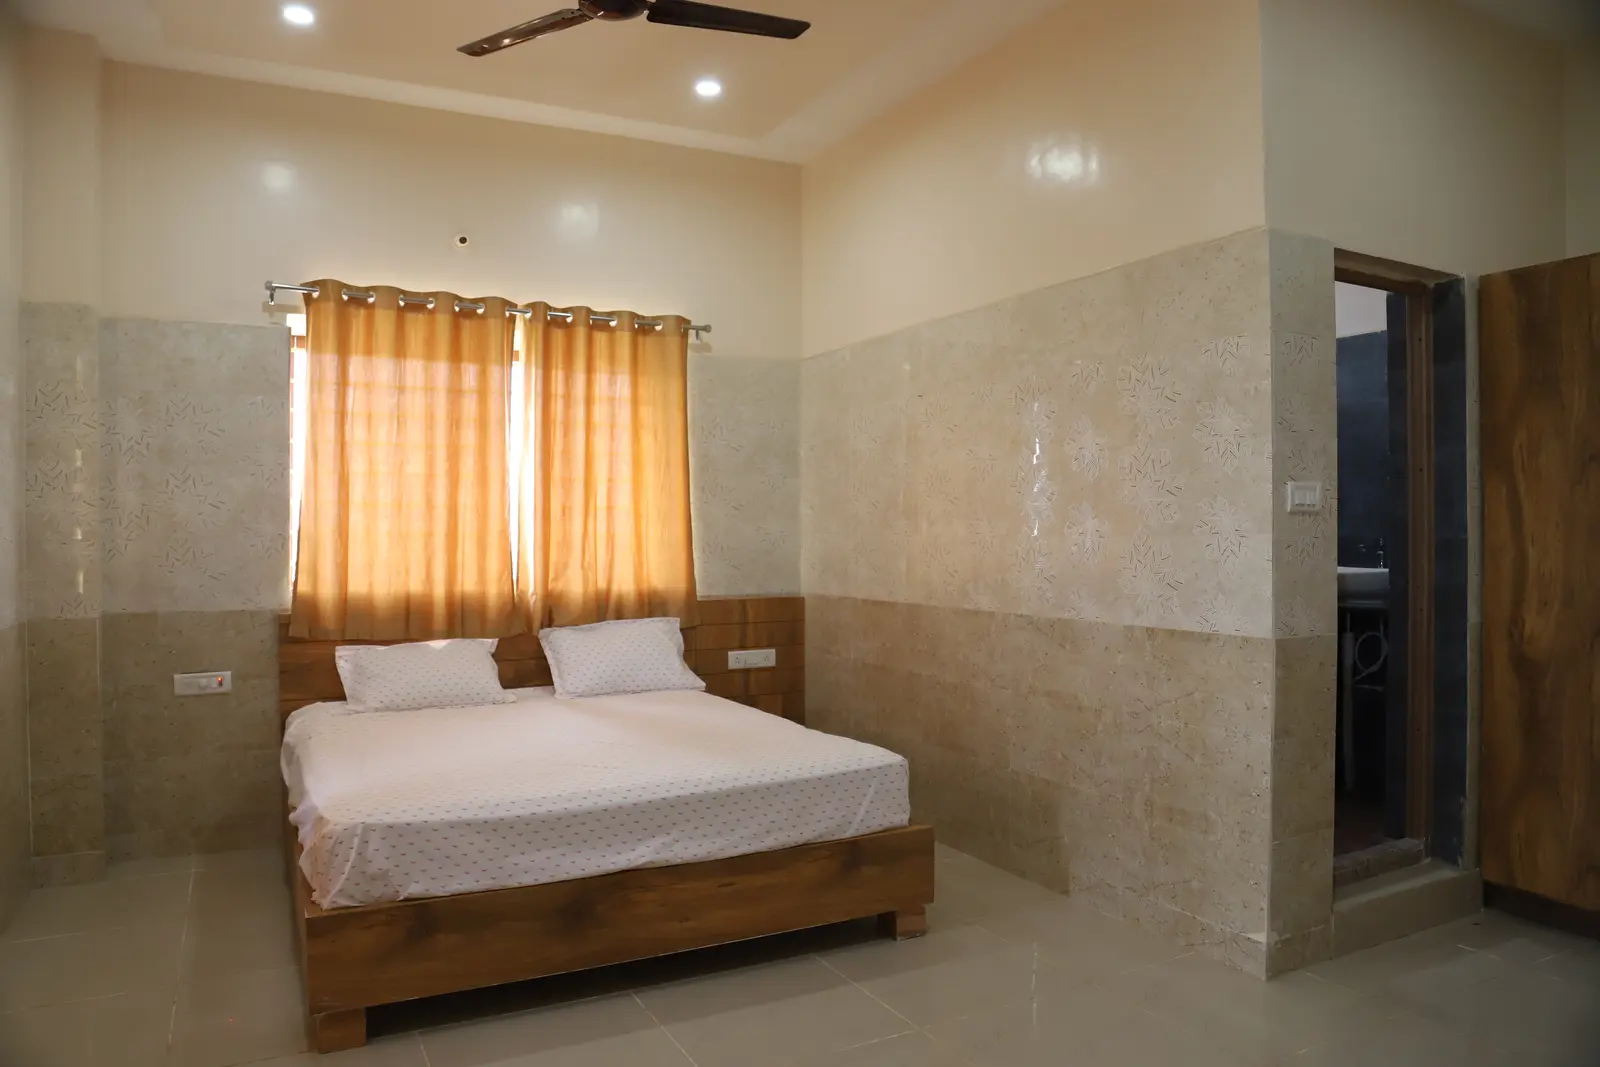
20 A/C rooms
Guest Rooms
Comfortable air-conditioned rooms with attached bathrooms, so the families, the bride and the groom can rest and get ready right at the venue.
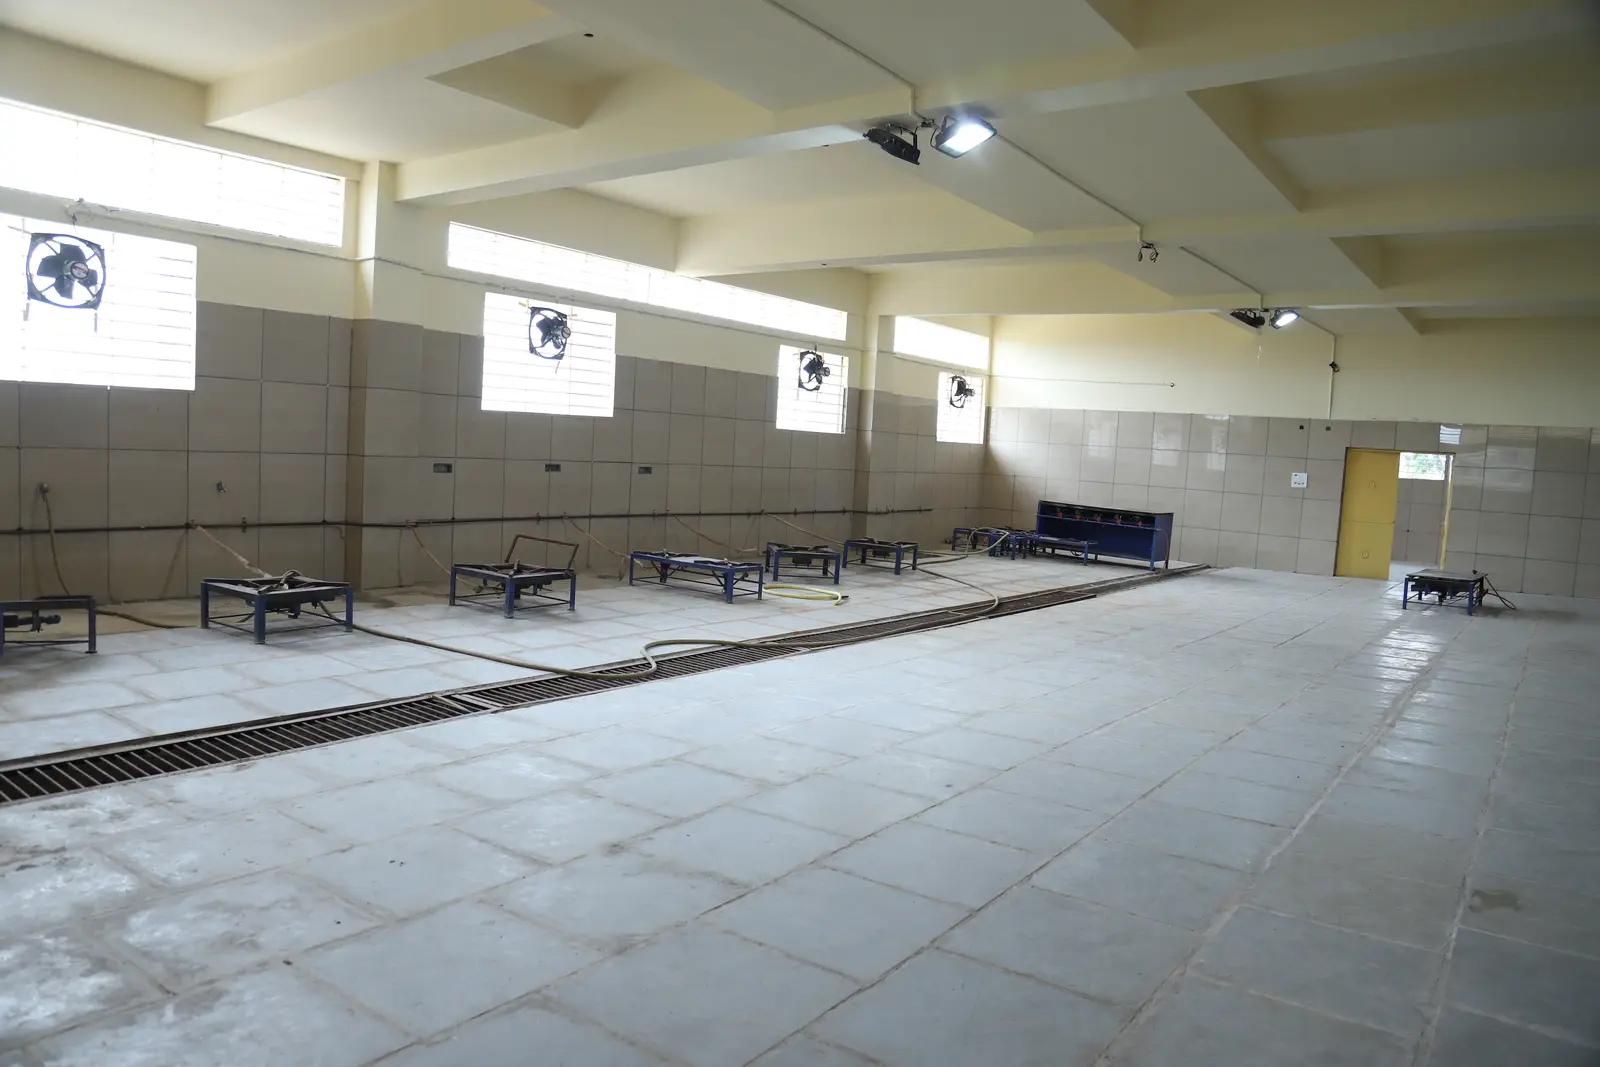
Behind the scenes
Spacious Kitchen
A large, clean kitchen built for cooking for 1,000+ guests, with separate washing and preparation areas.
Facilities
Included
Fully A/C halls
20 A/C rooms
Sound system (BT/AUX/laptop)
2 LED walls 10×12 ft
Vessels provided
Generator backup*
100+ parking
Housekeeping
*Generator charged on usage.